
Just Listed





Address
6243 Highway 73, Geismar, LA
Price
$ 934,900
Property Attributes
- MLS#2578201
- TypeSingle Family
- Listing Status Active
- ParishASCENSION
- CityGeismar
- NeighborhoodNot a Subdivision
- Zip70734
- StyleTraditional
- Year Built2021
- Price$ 934,900
- Bedrooms4
- Full Bathrooms3
- Half Bathrooms1
- Sqr Footage3184
- Lot Size3.2 Acres
Data Source:
Gulf South Real Estate Information Network
Property Description
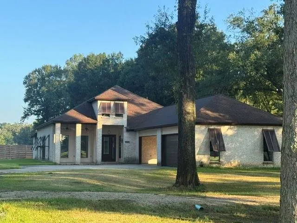
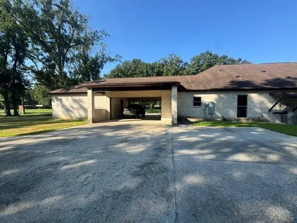
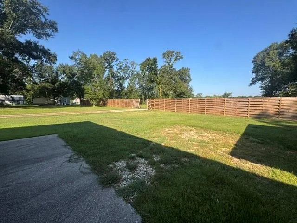
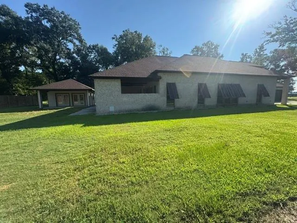
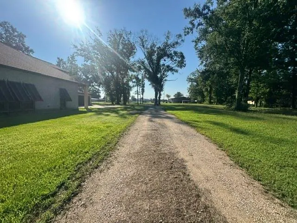
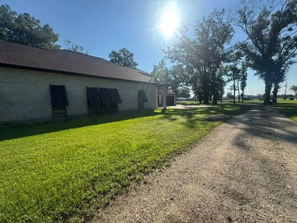
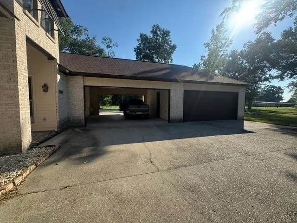
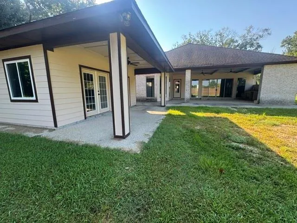
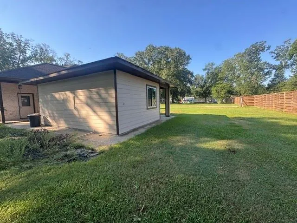
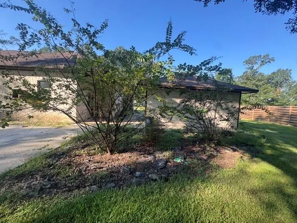
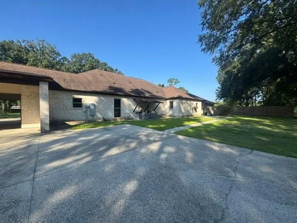
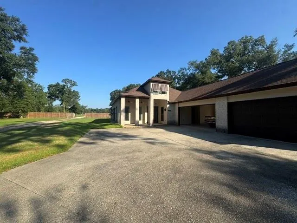
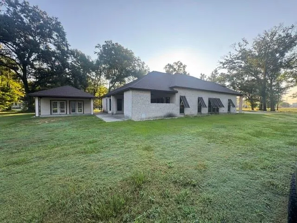
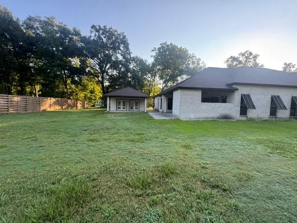
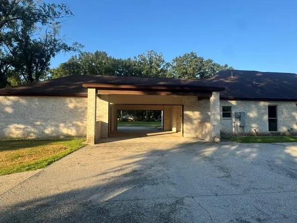
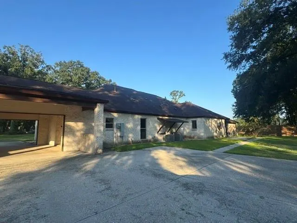
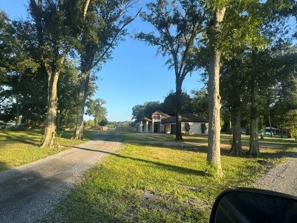
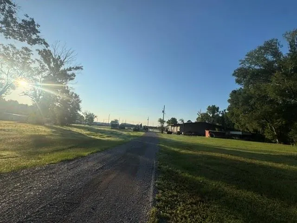
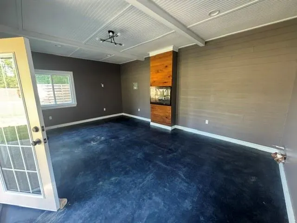
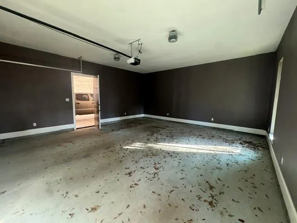
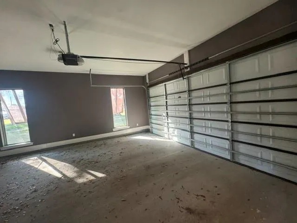
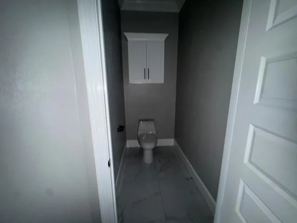
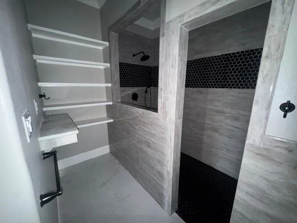
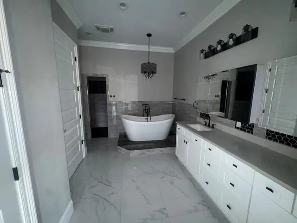
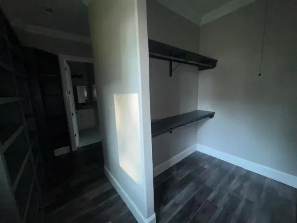
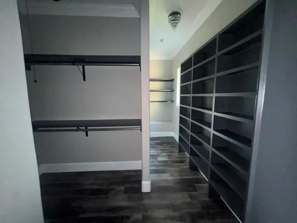
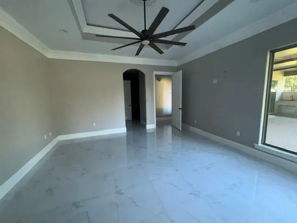
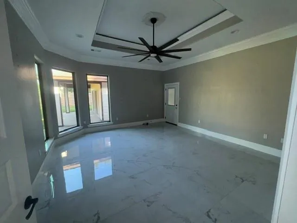
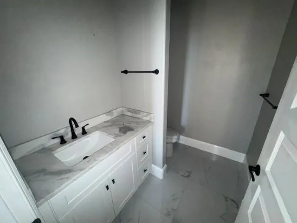
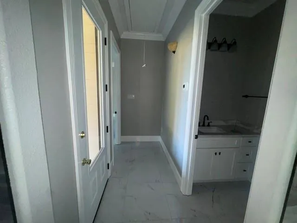
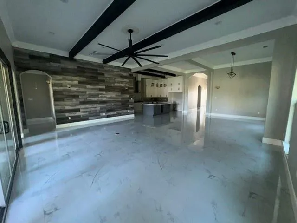
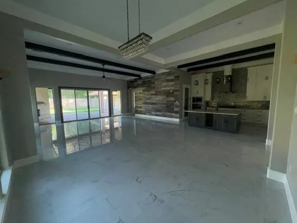
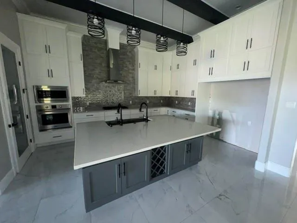
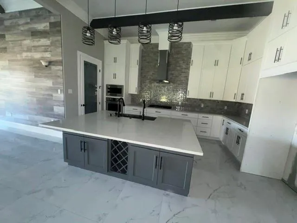
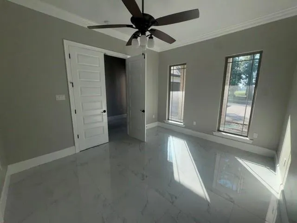
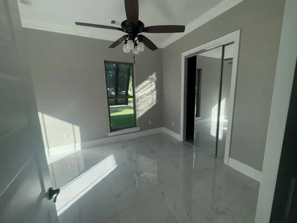
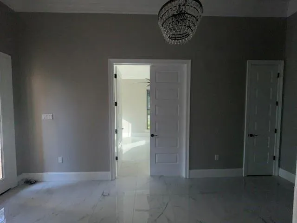
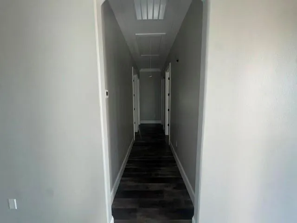
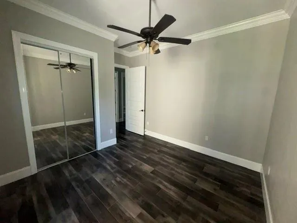
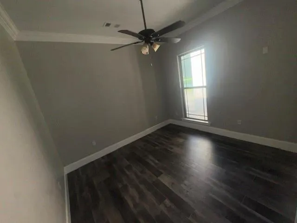
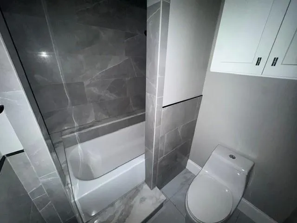
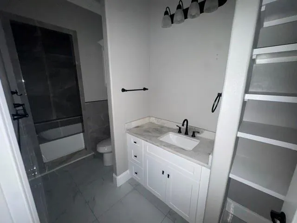
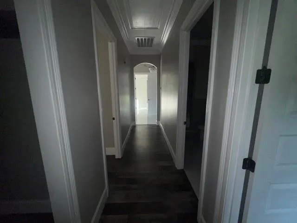
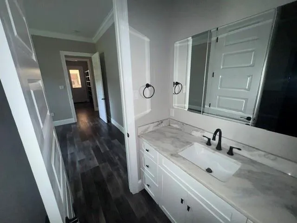
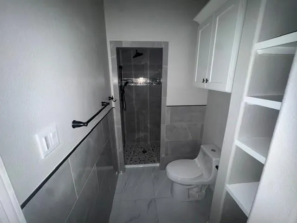
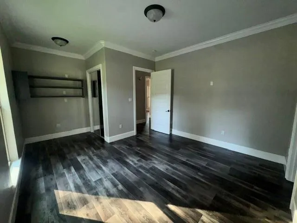
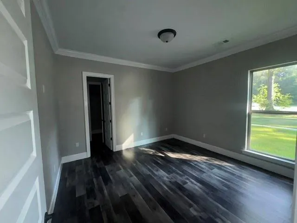
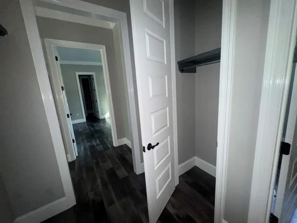
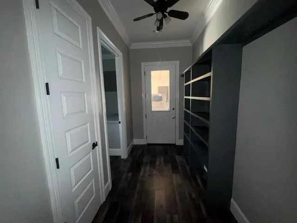
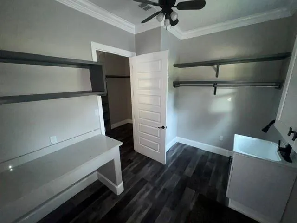
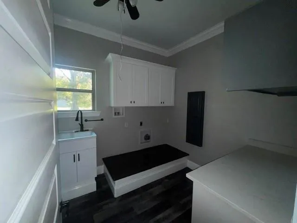
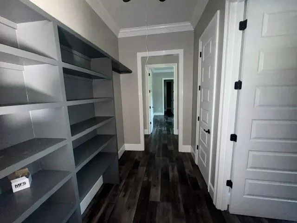
Welcome to your dream home! Nestled on a sprawling 3.2-acre lot, this stunning 4-bedroom, 3.5-bath residence combines elegance and functionality, perfect for families and those seeking a peaceful retreat. Step inside to discover a beautifully designed interior 10â & 12â Ceilings featuring Carrara 24"x24" polished porcelain tiles and Dowden Gray Oak 12mm flooring, exuding sophistication throughout the living spaces. The heart of the home, the kitchen, boasts double-stacked cabinetry with elegant satin finishes, complete with 8" hardware, under-cabinet lighting, and accent lighting above and below. Equipped with top-of-the-line luxurious quartz countertops, this kitchen is a chef's paradise. The bathrooms are equally impressive, featuring quartz slab seating in the showers and high-end fixtures, ensuring a spa-like experience at home. The attention to detail continues with crown moldings, high baseboards, and solid decorative doors that add a touch of class. Additional highlights dual Rheem tankless water heaters for endless hot water supply. The home is equipped with two Carrier AC units (4-ton & 2.5-ton) to keep you comfortable year-round. This property is perfect for those who desire space and versatility, with opportunities for up to four family partition home sites, suitable for livestock, and recreational use. Enjoy peace of mind knowing the property has never flooded and comes with no HOA fees. For outdoor enthusiasts, plumbing for a future pool is already in place. Don't miss the chance to own this exceptional property that combines luxury, space, and endless possibilities. Schedule your showing today!
| Price History | |
|---|---|
| 9/21/2026 | Listed $934,900 |
General Features
| Sewer | None |
|---|---|
| Heating | Central,Multiple Heating Units |
| Cooling | Central Air,2 Units |
| Utilities | Sewer Not Available,Water Not Available |
| Roof | Shingle |
| Appliances | Cooktop,Microwave,Oven |
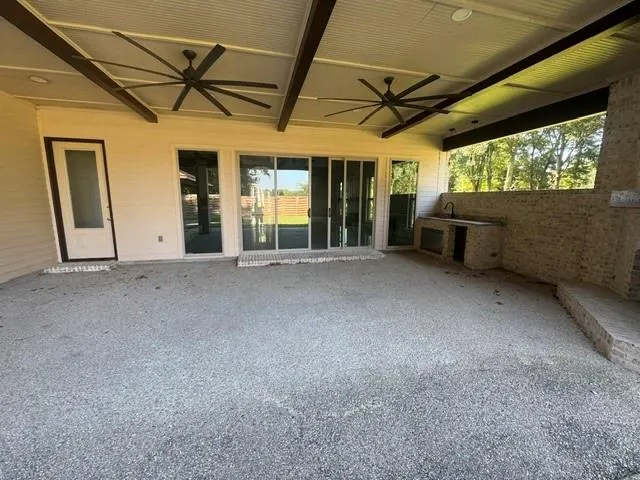
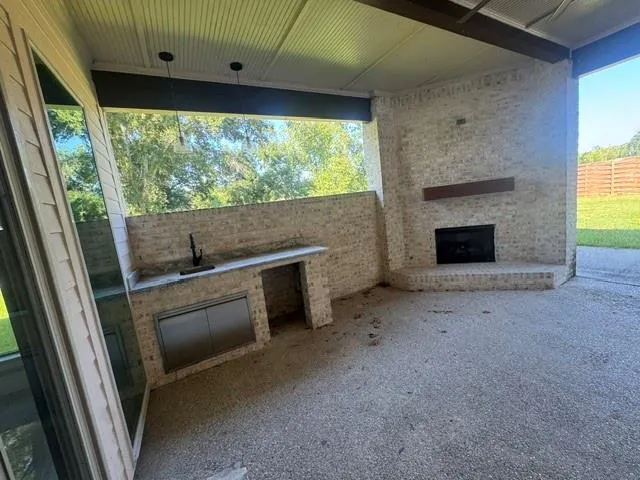
| Patio/Porch Features | Concrete,Oversized |
| Architectural Style | Traditional |
| Pool Features | None |
| Security Features | Smoke Detector(s) |
| Construction Materials | Brick |
| Year Built | 2021 |
| Stories Count | 1 |
| Levels | One |
| Property Subtype | Detached |
| County | Ascension |
| Property Type | Residential |
| Energy Efficient | Water Heater |
| Subdivision Name | Not a Subdivision |
| Garage Y/N | Yes |
| Total Rooms | 9 |
| Full Baths | 3 |
| Status | Active |
| Directions | LA Hwy 73 cross over La Hwy 74 on right net to Geismar Post office |
| City | Geismar |
| Association Name | None |
| Carport Y/N | Yes |
| Property Condition | Very Good Condition |
| Standard Status | Active |
| Tax Lot | 31A |
| Property Sub Type Additional | Detached,Single Family Residence |
| PostalCity | Geismar |
| Legal Description | 17.55 AC. SEC. 27 & 29-9-2,TRACT Y-1 .25 AC PORTION OF LOT 31-A (333/307)(COB/515350)(COB/948496)(COB/970133)(MAP #953906)(MAP #961383) |
Interior Features
| Interior Amenities | Attic,Tray Ceiling(s),Ceiling Fan(s),Pull Down Attic Stairs,Stainless Steel Appliances |
|---|---|
| Fireplace Features | Other |
| Air Conditioning Y/N | Yes |
| Heating Y/N | Yes |
| Half Baths | 1 |
| Total Bedrooms | 4 |
| LivingAreaSource | Appraiser |
Exterior Features
| Exterior Amenities | Fence |
|---|---|
| Parking Features | Carport,Garage,Three or more Spaces |
| Lot Features | Outside City Limits,Oversized Lot |
| Water Source | None |
| Lot Size Area | 3.2 |
| Foundation Details | Slab |
| Building Area Total | 5000 |
| Lot Dimensions | 451.45' x 285.56' |
| Lot Size Acres | 3.2 |
Room Details
| Room | Dimensions | Level | Flooring | Details |
|---|---|---|---|---|
| Bedroom | Lower | |||
| Bedroom | Lower | |||
| Bedroom | Lower | |||
| Dining Room | Lower | |||
| Foyer | Lower | |||
| Kitchen | Lower | |||
| Living Room | Lower | |||
| Pantry | Lower | |||
| Primary Bedroom | Lower |
Amenities
- Foreclosure
- Views
- Short Sale
- New Construction
- Adult 55+
- Lease To Own
- No HOA Fees
- Furnished
- Primary On Main
- Air Conditioning
- Seller Finance
- Green
- Fixer Upper
- Horse
- Golf
- Fireplace
- Deck
- Garage
- Basement
- Pool
Property vs Single Family Average in 70734
Price
Year Built
 The multiple listing information is provided by the Greater Baton Rouge Association of REALTORS®, Inc. multiple listing service from a copyrighted compilation of listings. The compilation of listings and each individual listing are ©2026 MLS. All Rights Reserved. The information provided is for clients' personal, non-commercial use and may not be used for any purpose other than to identify prospective properties clients may be interested in purchasing. All properties are subject to prior sale
 Copyright © 2026 New Orleans Metropolitan Association of REALTORS®, Inc. All Rights Reserved. The sharing of MLS database, or any portion thereof, with any unauthorized third party is strictly prohibited. Information contained on this site is believed to be reliable; yet, users of this web site are responsible for checking the accuracy, completeness, currency, or suitability of all information. Neither the New Orleans Metropolitan Association of REALTORS®, Inc. nor the Gulf South Real
