
Just Listed



Address
14743 Audubon Lakes Dr, Baton Rouge, LA
Price
$ 1,145,000
Property Attributes
- MLS#2026017336
- TypeSingle Family
- Listing Status Active
- ParishEast Baton Rouge
- CityBaton Rouge
- AreaEBR MLS Area 53
- NeighborhoodUniversity Club Plantation
- Zip70810
- StyleTraditional
- Year Built2008
- Price$ 1,145,000
- Bedrooms5
- Full Bathrooms3
- Half Bathrooms0
- Sqr Footage3902
- Lot Size0.38 Acres
Data Source:
Greater Baton Rouge MLS (GBRAR)
Property Description
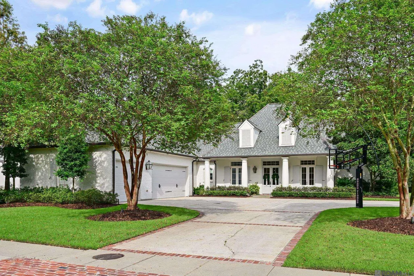
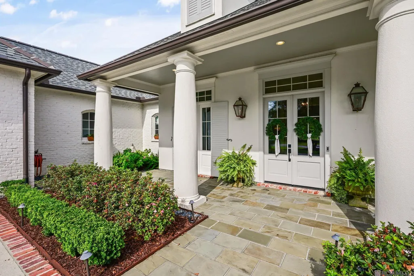
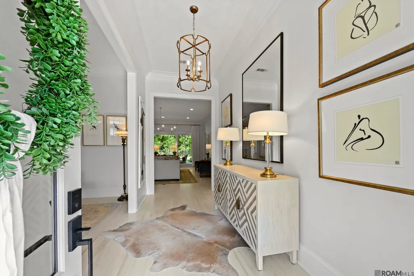
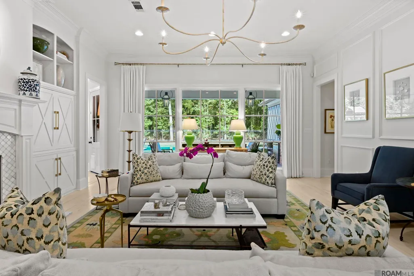
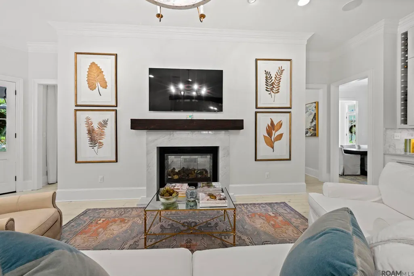
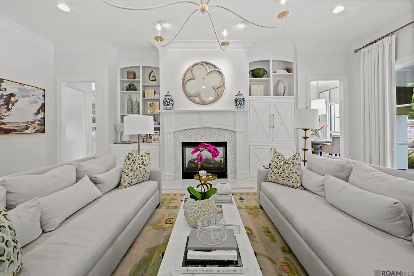
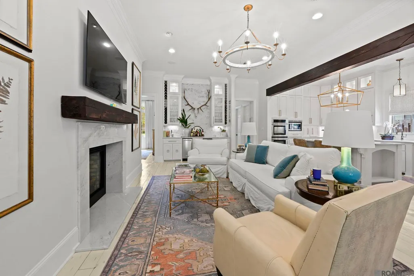
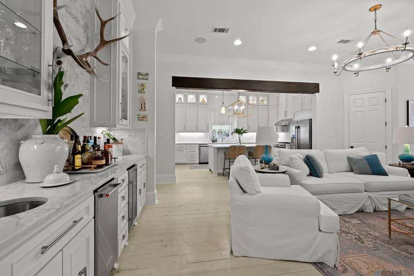
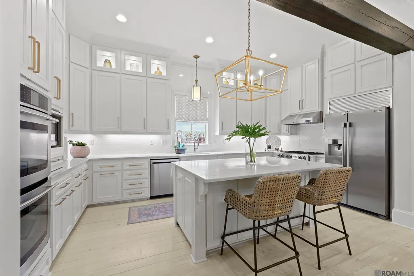
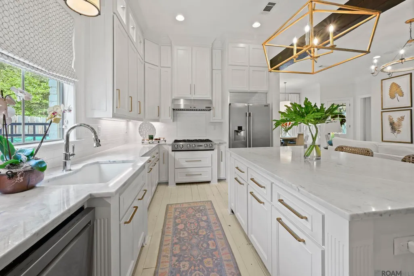
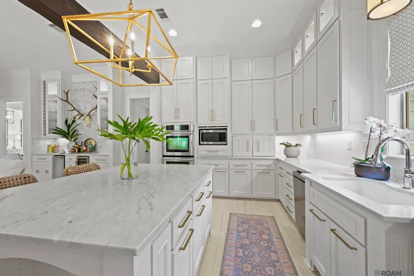
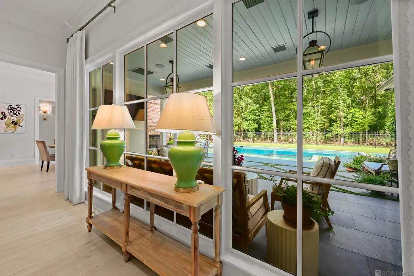
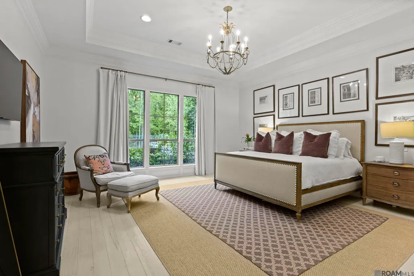
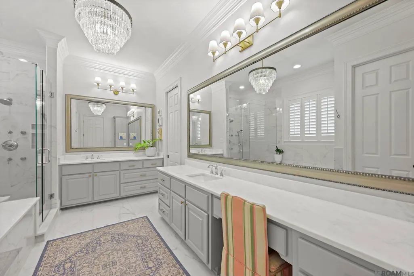
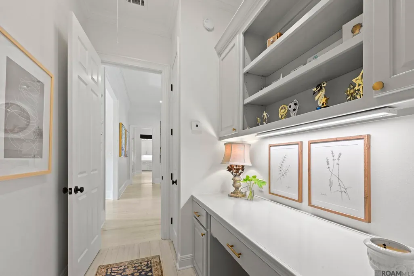
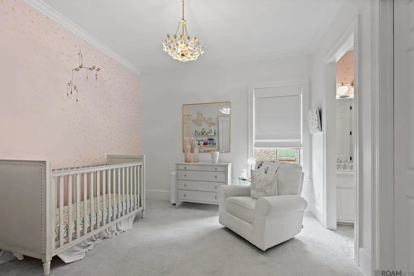
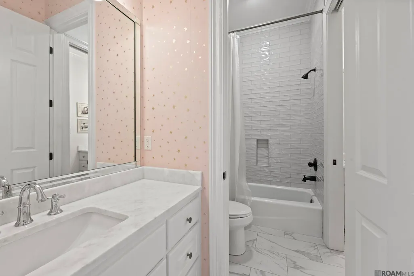
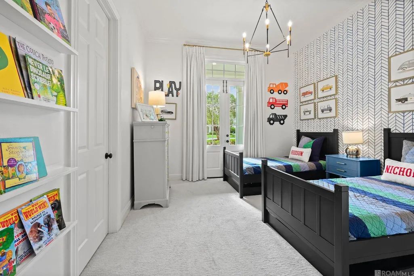
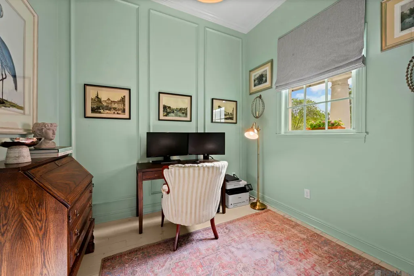
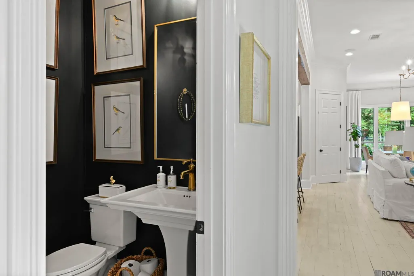
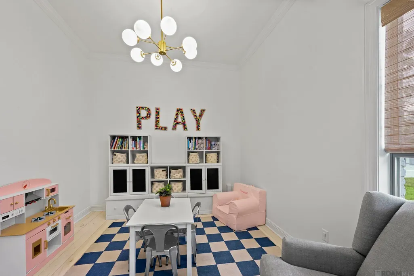
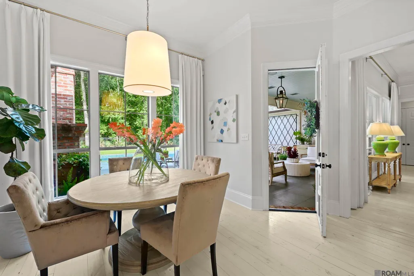
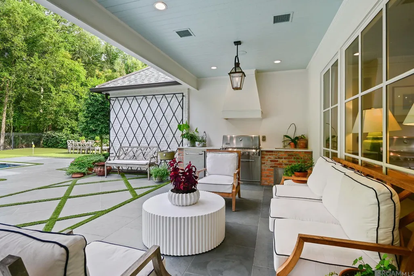
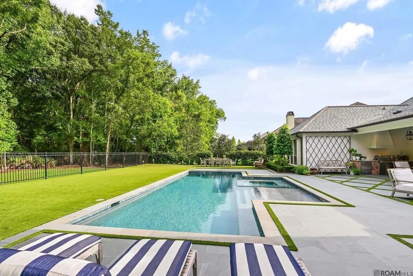
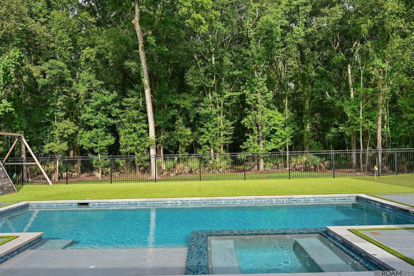
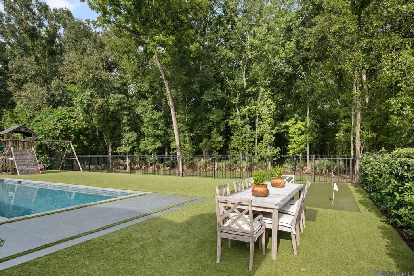
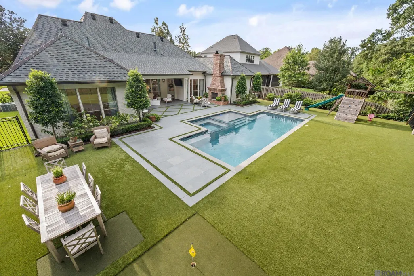
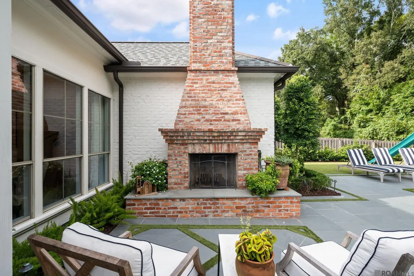
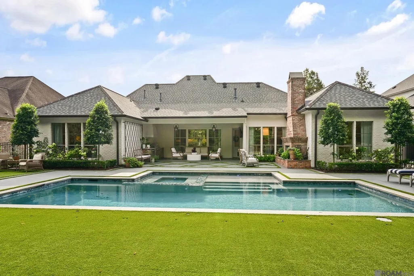
Experience exceptional living in this beautiful University Club Plantation home, ideally situated on a quiet dead-end street. Designed for both everyday comfort and entertainment. The home features expansive living spaces, abundant windows, and solid heart-pine whitewashed wood flooring throughout most of the residence. A welcoming foyer opens to a spacious living room with great views. The impressive kitchen offers ceiling-height custom cabinetry, white Carrara marble countertops, stainless steel Jenn Air double ovens, a six-burner gas cooktop, and an oversized walk-in pantry. The adjoining keeping room features a double-sided gas fireplace and a bar area complete with a wine cooler, ice maker, sink, custom cabinetry, soft-close drawers, and stylish hardware. The primary suite enjoys views, while the luxurious bath includes a large whirlpool tub, tiled multi-head shower, dual vanities, and an expansive walk-in closet. Four additional bedrooms provide flexible accommodations, including two connected by a Jack-and-Jill bath, a guest suite, and a separate bedroom, office, or playroom with a large closet and half bath. An additional arts-and-crafts or playroom offers even more versatility. Outdoor living is equally inviting, with generous entertaining areas around the recently installed pool. This remarkable property beautifully captures everything University Club living has.
| Price History | |
|---|---|
| 9/21/2026 | Listed $1,145,000 |
General Features
| Sewer | Public Sewer |
|---|---|
| Heating | 2 or More Units Heat |
| Cooling | 2 or More Units Cool |
| Roof | Shingle |
| Appliances | Gas Cooktop,Ice Machine,Microwave,Oven,Gas Water Heater |
| HOA Fee | 1780 |
| Gas Y/N | Entergy |
| Association Fee Includes | Maintenance Grounds,Pest Control,Pool HOA |
| Architectural Style | Traditional |
| Pool Features | In Ground |
| Construction Materials | Brick Siding,Brick |
| Year Built | 2008 |
| Stories Count | 1 |
| Property Subtype | Detached Single Family |
| Community Features | Community Pool,Health Club |
| Assoc Fee Paid Per | Annually |
| County | East Baton Rouge |
| New Construction | false |
| Property Type | Residential |
| HOA | true |
| Attached Garage | false |
| Subdivision Name | University Club Plantation |
| Garage Y/N | true |
| Full Baths | 3 |
| Status | Active |
| Directions | Enter Main Entrance to U Club, left on Memorial Tower at Clubhouse. Go back to 8th filing, Audubon lakes is on the left |
| City | Baton Rouge |
| High School District | East Baton Rouge |
| MLS Area | EBR MLS Area 53 |
| Lot Size Square Feet | 16552.8 |
| Carport Y/N | false |
| Home Warranty Y/N | false |
| Building Area Units | Square Feet |
| Primary Bedroom Level | First |
| Living Area Units | Square Feet |
| Standard Status | Active |
| Middle/Junior School District | East Baton Rouge |
| Elementary School District | East Baton Rouge |
| First Bedroom Level | First |
| First Bedroom Width | 12 |
| Legal Description | Ward: 3-3, Subdivision: University Club Plantation, Lot: 562. 8th Filing.Resub. 2007. |
Interior Features
| Interior Amenities | Ceiling 9'+ |
|---|---|
| Fireplace Features | 1 Fireplace |
| Kitchen Level | First |
| Air Conditioning Y/N | true |
| Heating Y/N | true |
| Fireplace Y/N | true |
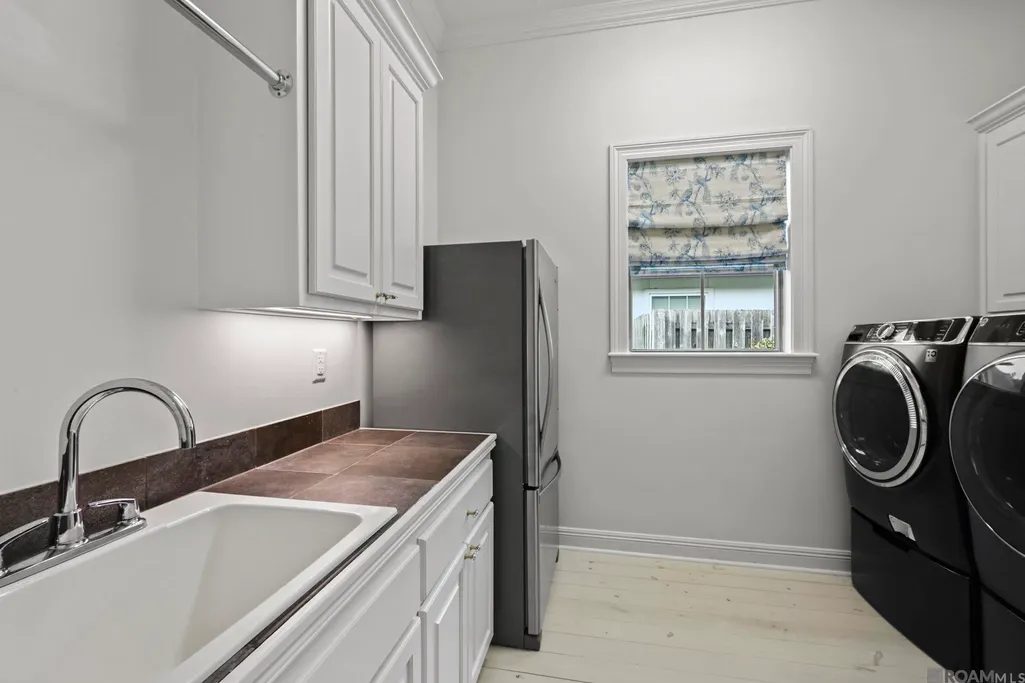
| Laundry Features | Electric Dryer Hookup,Inside |
| Total Bedrooms | 5 |
| Living Room Level | First |
| LivingAreaSource | Estimated |
| Kitchen Features | Counters Solid Surface,Kitchen Island |
| Total Baths | 4 |
| 1/2 Baths | 1 |
| Primary Bathroom Features | Double Vanity |
| Kitchen Area | 228 |
| Kitchen Length | 19 |
| Kitchen Width | 12 |
| Primary on Main | 162.5 |
| Second Bedroom Length | 13 |
| Second Bedroom Width | 12.5 |
| Bedroom 3 Area | 143 |
| Bedroom 3 Length | 13 |
| Bedroom 3 Width | 11 |
| Dining Room Width | 13 |
| Living Room Area | 518.58 |
| Primary Bedroom Area | 422.92 |
| Primary Bedroom Features | En Suite Bath |
| Primary Bedroom Width | 19.4 |
| Dining Room Level | First |
| Dining Room Area | 214.5 |
| Bedroom 3 Level | First |
| Second Bedroom Level | First |
Exterior Features
| Exterior Amenities | Sprinkler System |
|---|---|
| Fencing | Wood,Wrought Iron |
| Parking Features | 4+ Cars Park,Garage |
| Lot Features | Dead-End Lot,On Golf Course |
| Water Source | Public |
| Total Parking | 4 |
| Lot Size Area | 16552.8 |
| Foundation Details | Slab |
| Building Area Total | 5708 |
| Lot Dimensions | 90 x 185 |
| Lot Size Acres | 0.38 |
Amenities
- Foreclosure
- Views
- Short Sale
- New Construction
- Adult 55+
- Lease To Own
- No HOA Fees
- Furnished
- Primary On Main
- Air Conditioning
- Seller Finance
- Green
- Fixer Upper
- Horse
- Golf
- Fireplace
- Deck
- Garage
- Basement
- Pool
Property vs Single Family Average in 70810
Price
Year Built
 The multiple listing information is provided by the Greater Baton Rouge Association of REALTORS®, Inc. multiple listing service from a copyrighted compilation of listings. The compilation of listings and each individual listing are ©2026 MLS. All Rights Reserved. The information provided is for clients' personal, non-commercial use and may not be used for any purpose other than to identify prospective properties clients may be interested in purchasing. All properties are subject to prior sale
 Copyright © 2026 New Orleans Metropolitan Association of REALTORS®, Inc. All Rights Reserved. The sharing of MLS database, or any portion thereof, with any unauthorized third party is strictly prohibited. Information contained on this site is believed to be reliable; yet, users of this web site are responsible for checking the accuracy, completeness, currency, or suitability of all information. Neither the New Orleans Metropolitan Association of REALTORS®, Inc. nor the Gulf South Real
