
Just Listed




Address
8215 Willow Grove Blvd, Baton Rouge, LA
Price
$ 875,000
Property Attributes
- MLS#2026017203
- TypeSingle Family
- Listing Status Active
- ParishEast Baton Rouge
- CityBaton Rouge
- AreaEBR MLS Area 53
- NeighborhoodSettlement At Willow Grove
- Zip70810
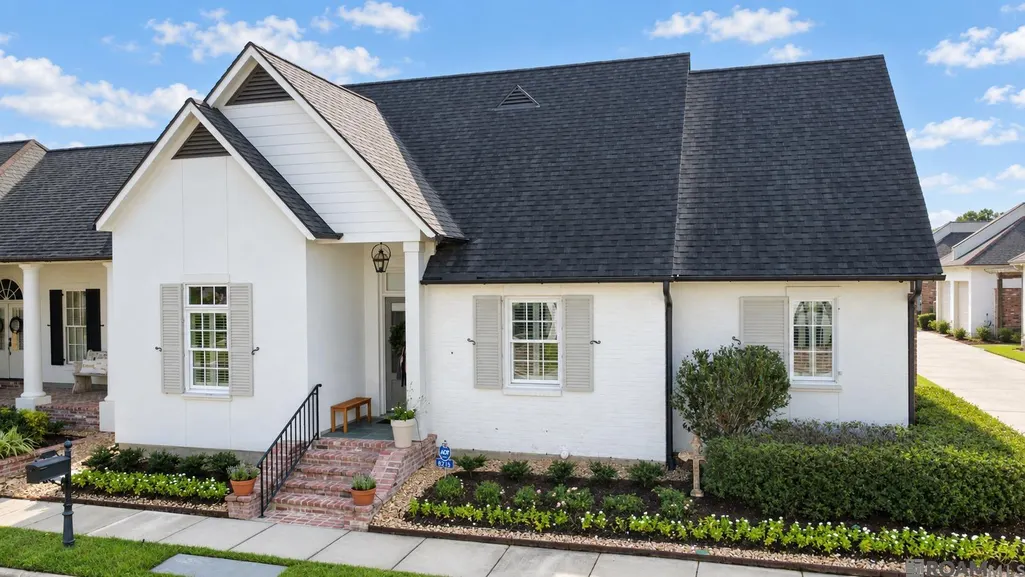
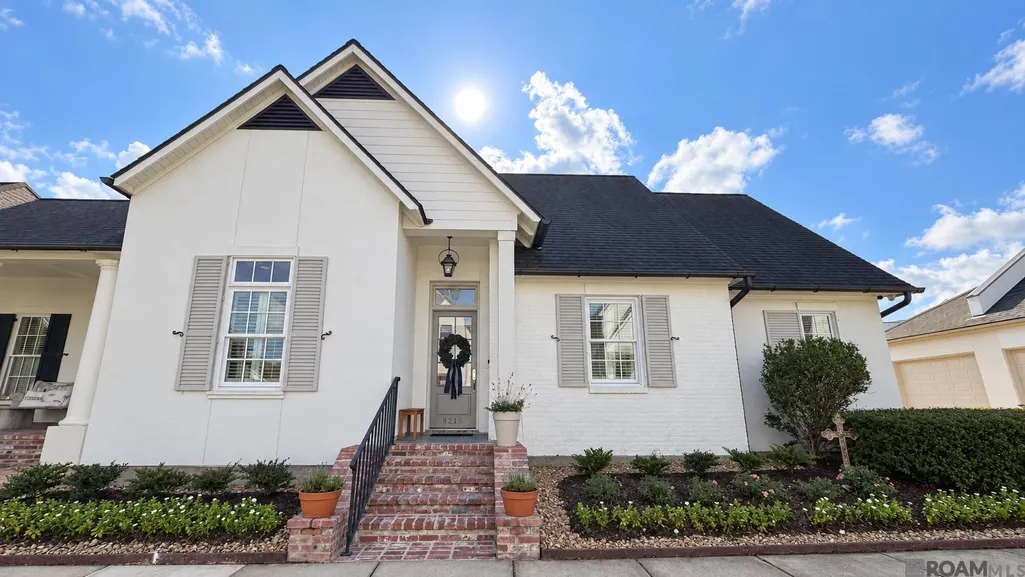
- StyleCottage
- Year Built2016
- Price$ 875,000
- Bedrooms4
- Full Bathrooms3
- Half Bathrooms0
- Sqr Footage2996
- Lot Size0.14 Acres
Data Source:
Greater Baton Rouge MLS (GBRAR)
Property Description
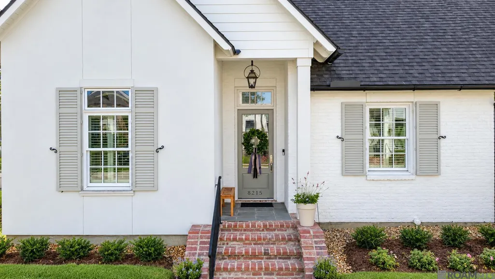
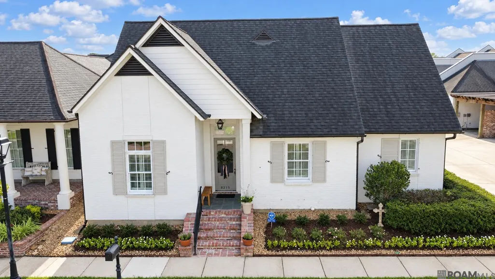
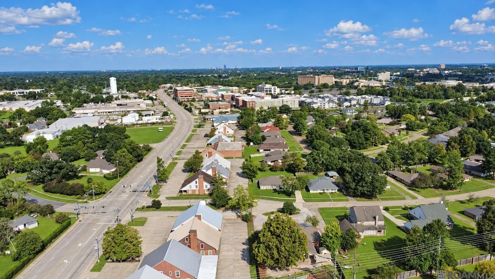
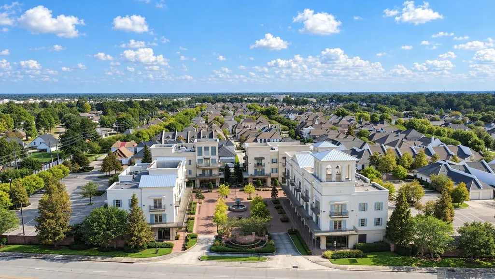
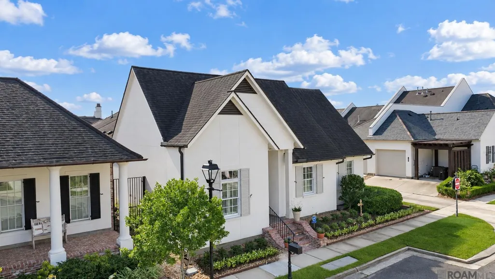
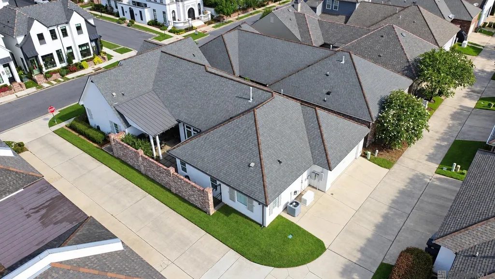
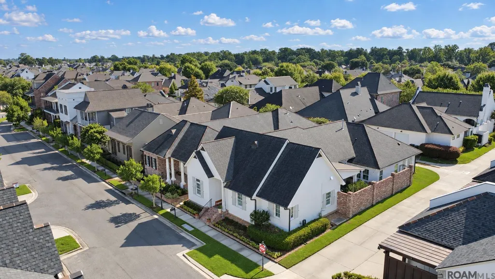
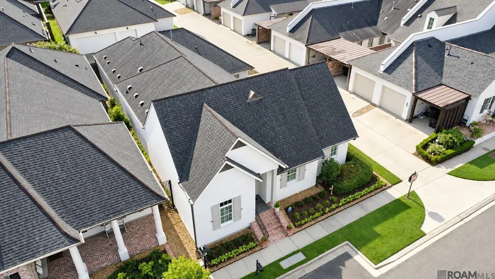
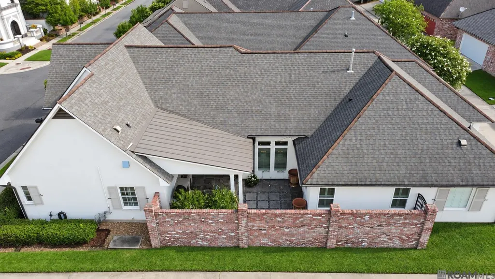
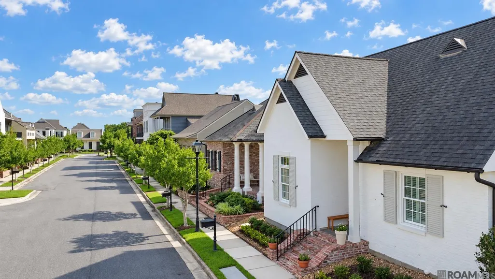
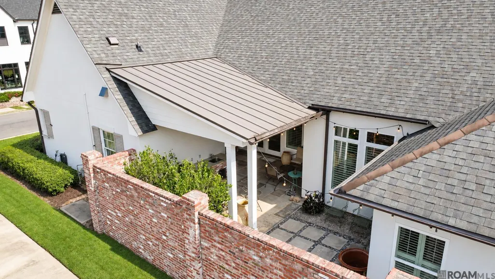
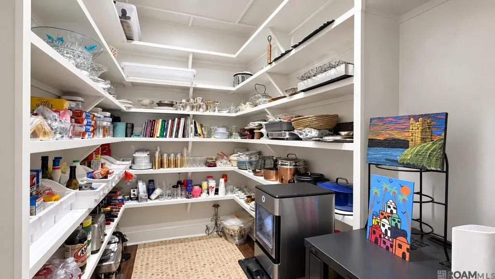
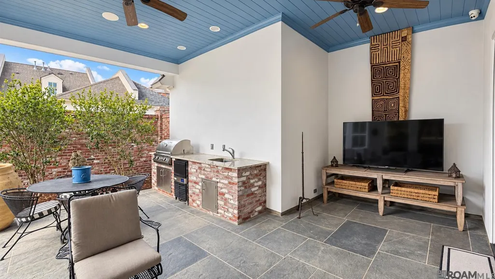
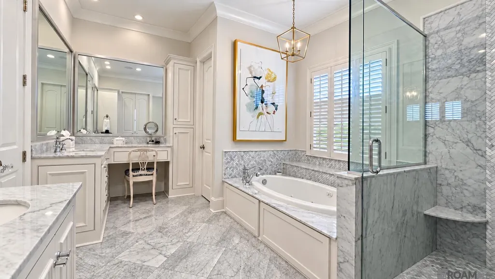
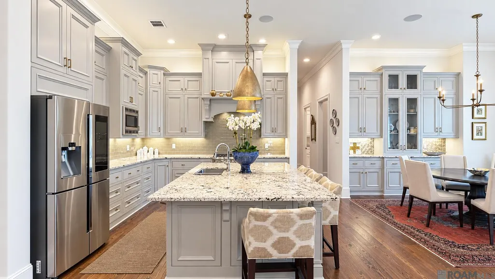
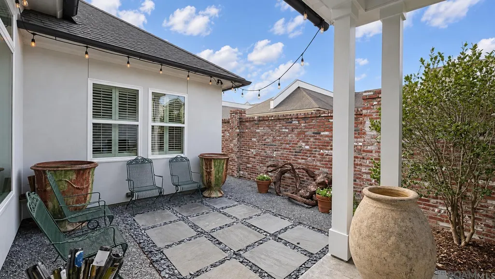
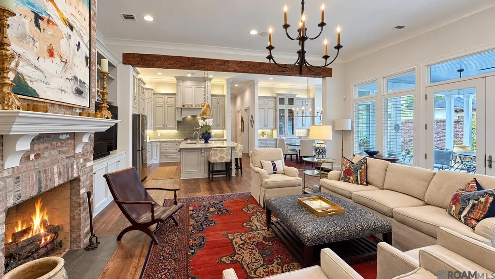
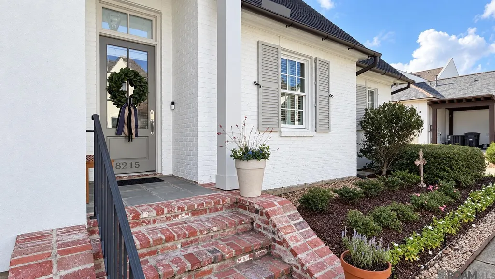
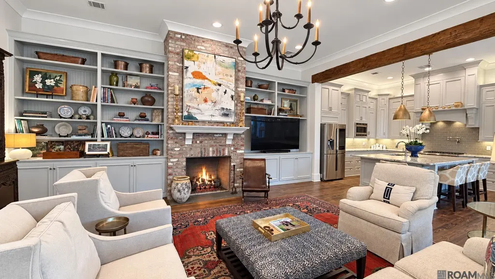
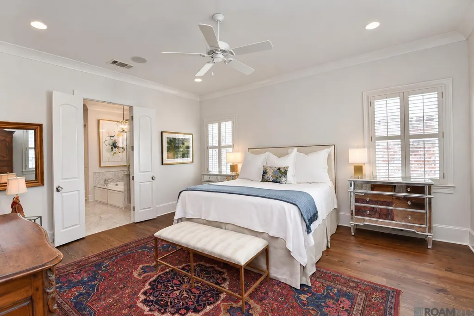
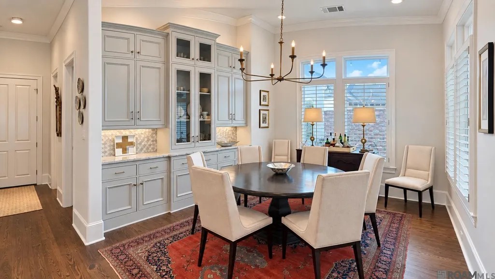
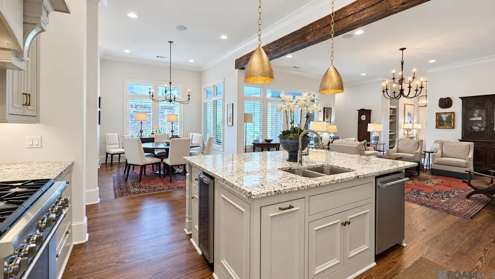
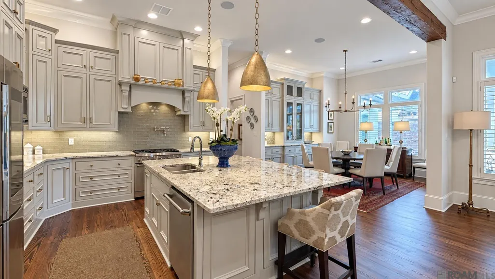
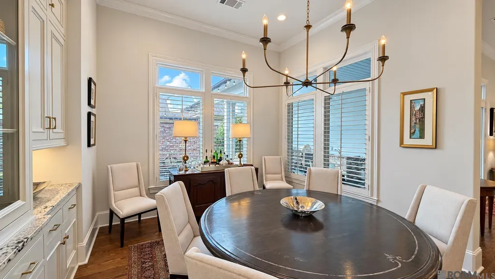
If you have been looking for a ONE STORY 4BR/3BA home in desirable Willow Grove Subdivision, then make your appointment today. This amazing home sits on a corner lot with extra parking space off rear alley, 12’ ceilings, pine floors, old pine beam, LOTS of closet space and cabinets!! You’ll love entertaining in the open floor plan with gourmet kitchen with large island, under and upper cabinet lighting, Thermador appliances including 6 burner gas range/oven, pot filler, wine cooler. Dining room has built in China cabinet and bar area. Large laundry room with lots of counter space and cabinets has access to large MBR closet. Home has HUGE pantry and mud cabinets off rear hall leading to garage with additional storage room and slatwall panels. Outdoor kitchen/courtyard area has gas grill, ice maker and 2 fans. Other amenities include receptacles in baseboards, custom interior shutters throughout, ceiling speakers in LR, DR, kitchen, MBR and bath and outside kitchen, gutters, Connect 4 wiring, exterior security cameras. Home has termite contract and FULL HOUSE GENERATOR. Kitchen refrigerator WILL NOT REMAIN. Willow Grove is conveniently located near shopping, restaurants, hospitals, LSU, and top-rated schools, all within a low-maintenance, golf cart- friendly community.
| Price History | |
|---|---|
| 9/18/2026 | Listed $875,000 |
General Features
| Sewer | Public Sewer |
|---|---|
| Heating | Central |
| Cooling | Central Air,Ceiling Fan(s) |
| Roof | Shingle |
| Appliances | Wine Cooler,Gas Cooktop,Dishwasher,Disposal,Microwave,Range/Oven,Oven,Separate Cooktop,Stainless Steel Appliance(s),Tankless Water Heater |
| HOA Fee | 1500 |
| Gas Y/N | Delta Utilities |
| Association Fee Includes | Accounting,Maint Subd Entry HOA,Management,Common Area Maintenance |
| Patio/Porch Features | Covered |
| Architectural Style | Cottage |
| Security Features | Security System |
| Construction Materials | Brick Siding,Cement Fiber Siding,Stucco Siding,Frame |
| Year Built | 2016 |
| Stories Count | 1 |
| Property Subtype | Detached Single Family |
| Community Features | Clubhouse,Community Pool,Playground,Sidewalks |
| Assoc Fee Paid Per | Annually |
| County | East Baton Rouge |
| New Construction | false |
| Property Type | Residential |
| HOA | true |
| Attached Garage | false |
| Subdivision Name | Settlement At Willow Grove |
| Garage Y/N | true |
| Full Baths | 3 |
| Status | Active |
| Directions | Turn on Settlers Circle from Perkins Road; turn left on Settlement Blvd; turn right on Willow Grove Blvd; first house on right |
| City | Baton Rouge |
| High School District | East Baton Rouge |
| MLS Area | EBR MLS Area 53 |
| Lot Size Square Feet | 6098.4 |
| Carport Y/N | false |
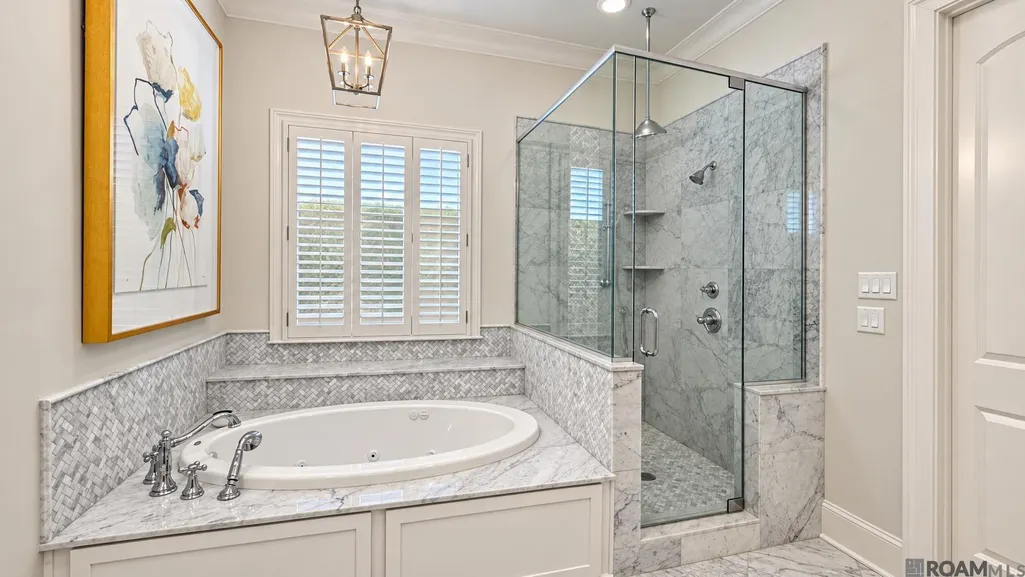
| Spa Features | Bath |
| Home Warranty Y/N | false |
| Building Area Units | Square Feet |
| Primary Bedroom Level | First |
| Living Area Units | Square Feet |
| Standard Status | Active |
| Middle/Junior School District | East Baton Rouge |
| Elementary School District | East Baton Rouge |
| First Bedroom Level | First |
| First Bedroom Width | 12.1 |
| Legal Description | WARD: 3-3, SUBDIVISION: SETTLEMENT AT WILLOW GROVE, THE, LOT: 16. PHASE 1, PART 1, 1ST FILING.RESUB. 2006. |
Interior Features
| Interior Amenities | Breakfast Bar,Built-in Features,Ceiling 9'+,Crown Molding,See Remarks |
|---|---|
| Flooring | Carpet,Ceramic Tile,Marble,Wood |
| Fireplace Features | 1 Fireplace,Gas Log,Ventless |
| Kitchen Level | First |
| Air Conditioning Y/N | true |
| Heating Y/N | true |
| Fireplace Y/N | true |
| Laundry Features | Washer/Dryer Hookups |
| Total Bedrooms | 4 |
| Living Room Level | First |
| LivingAreaSource | Estimated |
| Kitchen Features | Kitchen Island,Pantry |
| Total Baths | 3 |
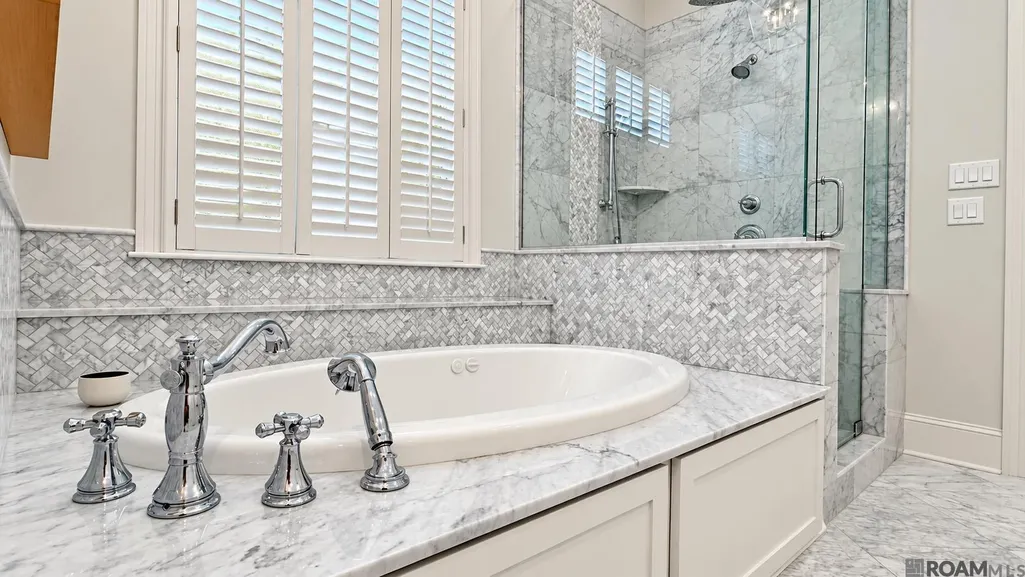
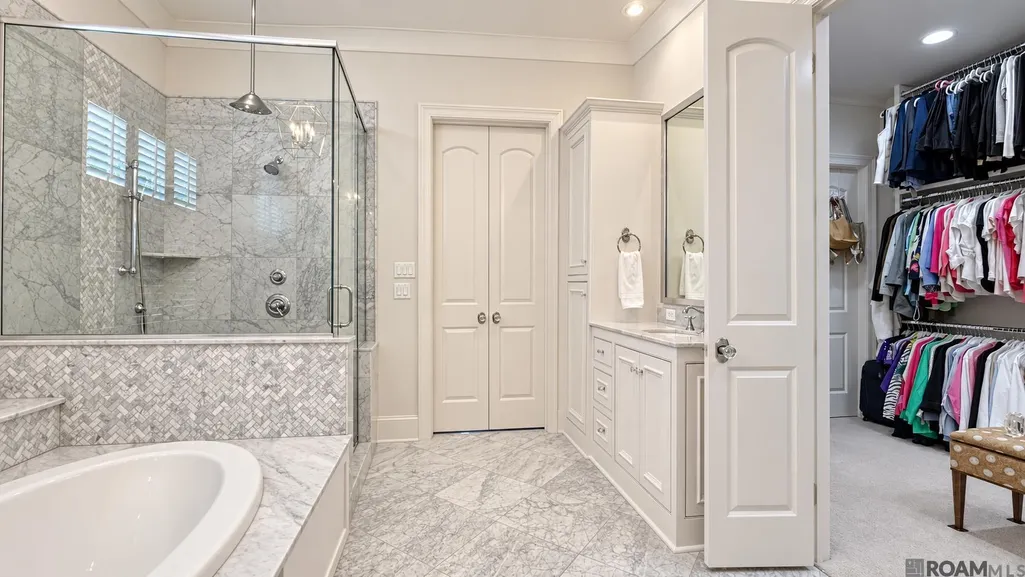
| Primary Bathroom Features | Double Vanity,Separate Shower,Water Closet |
| Kitchen Area | 189.95 |
| Primary on Main | 147.2 |
| Second Bedroom Width | 12.8 |
| Living Room Area | 463.3 |
| Primary Bedroom Area | 268.15 |
| Primary Bedroom Features | En Suite Bath,Ceiling 9ft Plus,Ceiling Fan(s),Walk-In Closet(s) |
| Primary Bedroom Width | 15.5 |
| Dining Room Level | First |
| Dining Room Area | 129.47 |
| Second Bedroom Level | First |
Exterior Features
| Exterior Amenities | Landscaped,Outdoor Speakers,Outdoor Kitchen,Courtyard |
|---|---|
| Fencing | Brick |
| Parking Features | Garage Faces Rear,Off Street,On Street,Garage Door Opener |
| Lot Features | Corner Lot |
| Water Source | Public |
| Lot Size Area | 6098.4 |
| Foundation Details | Slab |
| Spa | true |
| Building Area Total | 3959 |
| Lot Dimensions | 54x110x444xx14x100 |
| Lot Size Acres | 0.14 |
| Other Equipment | Generator: Whole House |
Amenities
- Foreclosure
- Views
- Short Sale
- New Construction
- Adult 55+
- Lease To Own
- No HOA Fees
- Furnished
- Primary On Main
- Air Conditioning
- Seller Finance
- Green
- Fixer Upper
- Horse
- Golf
- Fireplace
- Deck
- Garage
- Basement
- Pool
Property vs Single Family Average in 70810
Price
Year Built
 The multiple listing information is provided by the Greater Baton Rouge Association of REALTORS®, Inc. multiple listing service from a copyrighted compilation of listings. The compilation of listings and each individual listing are ©2026 MLS. All Rights Reserved. The information provided is for clients' personal, non-commercial use and may not be used for any purpose other than to identify prospective properties clients may be interested in purchasing. All properties are subject to prior sale
 Copyright © 2026 New Orleans Metropolitan Association of REALTORS®, Inc. All Rights Reserved. The sharing of MLS database, or any portion thereof, with any unauthorized third party is strictly prohibited. Information contained on this site is believed to be reliable; yet, users of this web site are responsible for checking the accuracy, completeness, currency, or suitability of all information. Neither the New Orleans Metropolitan Association of REALTORS®, Inc. nor the Gulf South Real
